
Designed around
the building.
Custom photovoltaic modules for integrated roofing, architectural facades and proprietary building products.
Explore module-level design questions alongside the wider building-system requirements.
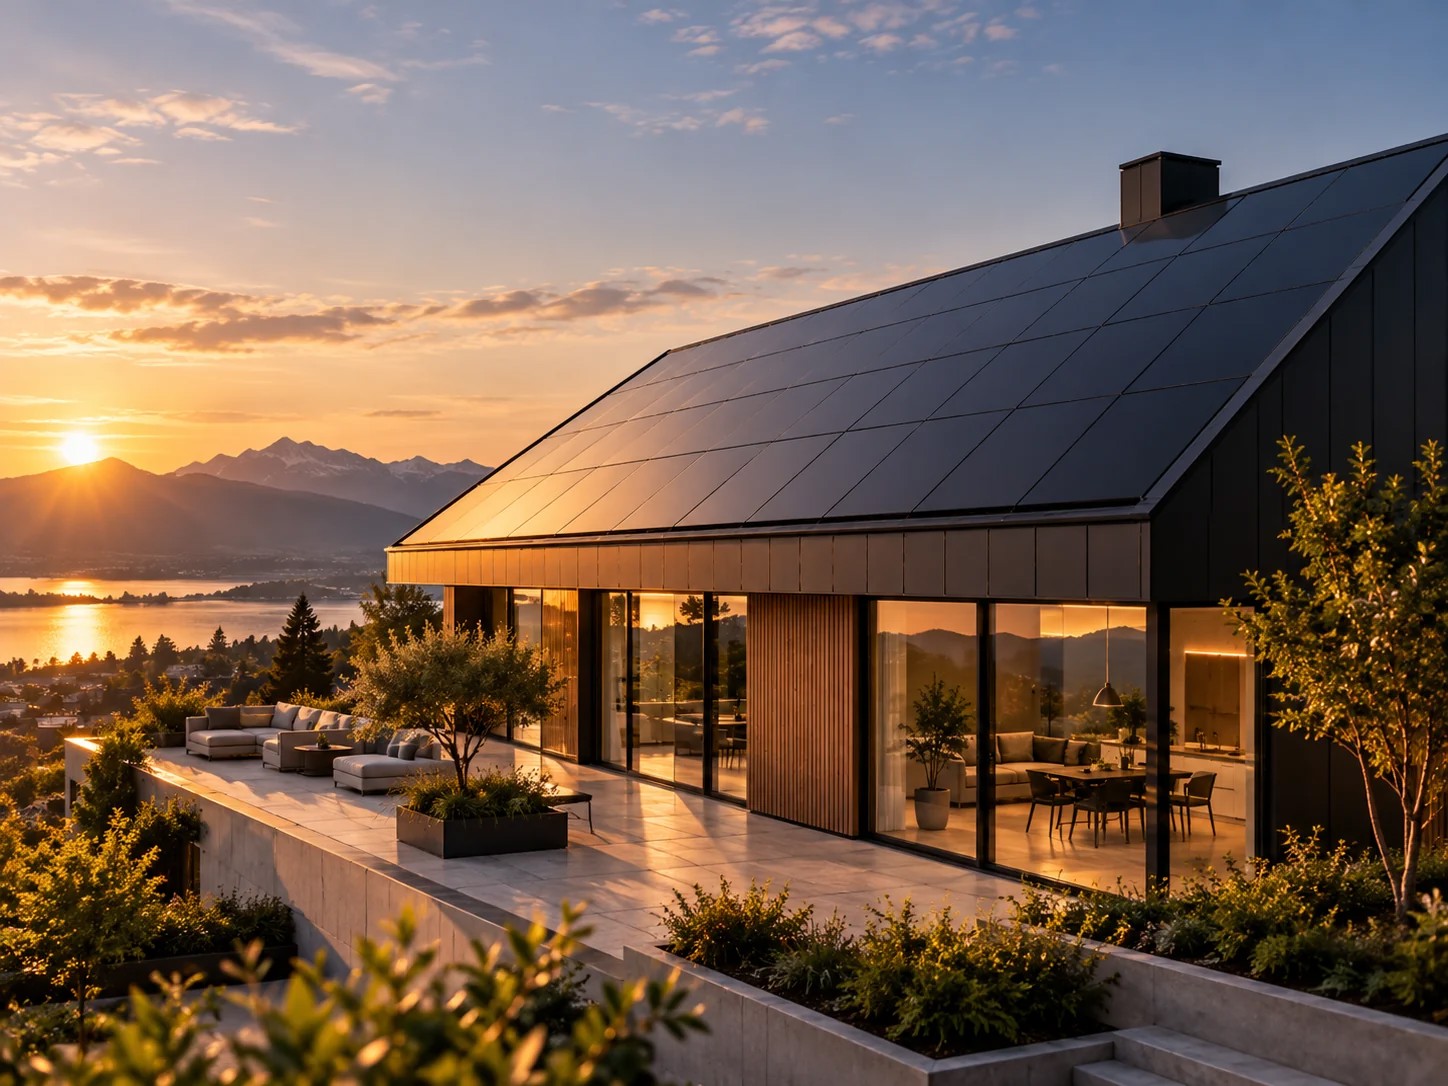
Custom modules for your roofing system.
Roof tiles, shingles and integrated roofing systems create specific constraints for module dimensions, overlaps, support zones and rear clearance.
Coordinate the PV laminate with water management, ventilation, installation access and local building requirements. A module specification alone does not validate a complete roof assembly.
Photovoltaic glass.
Architectural intent.
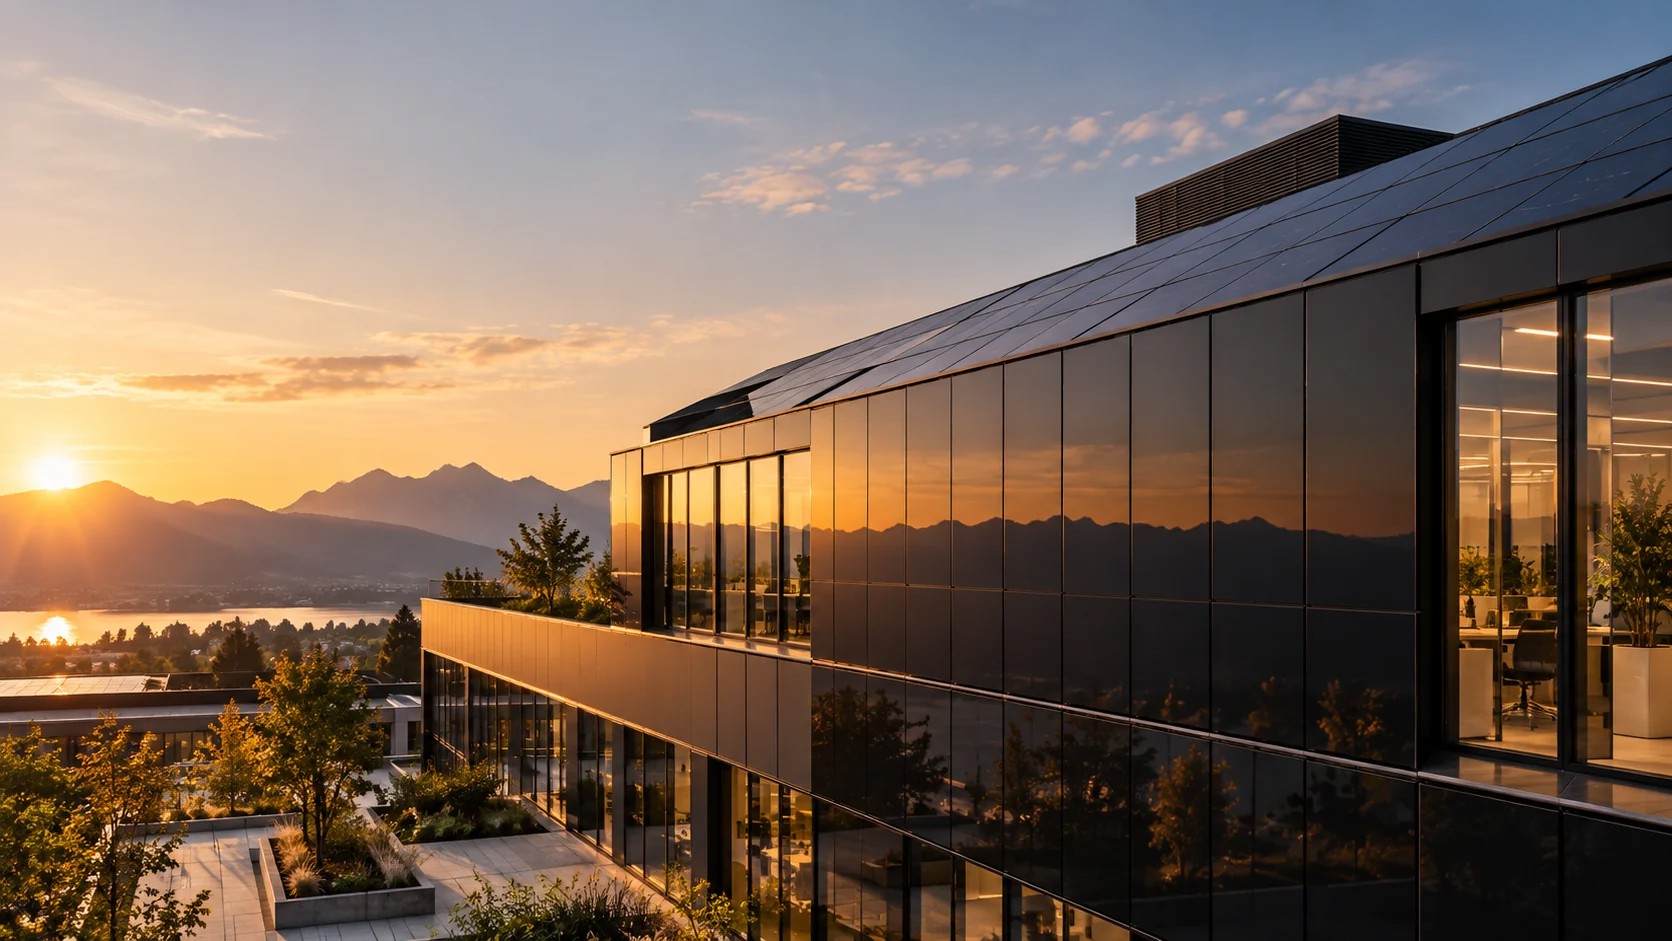
Facade development brings glass-glass construction, cell spacing, borders and visual consistency together with mechanical and electrical interfaces.
Review fixing arrangements, cable access, shading and applicable facade requirements with the building-system team. Confirm samples and a project-specific validation route.

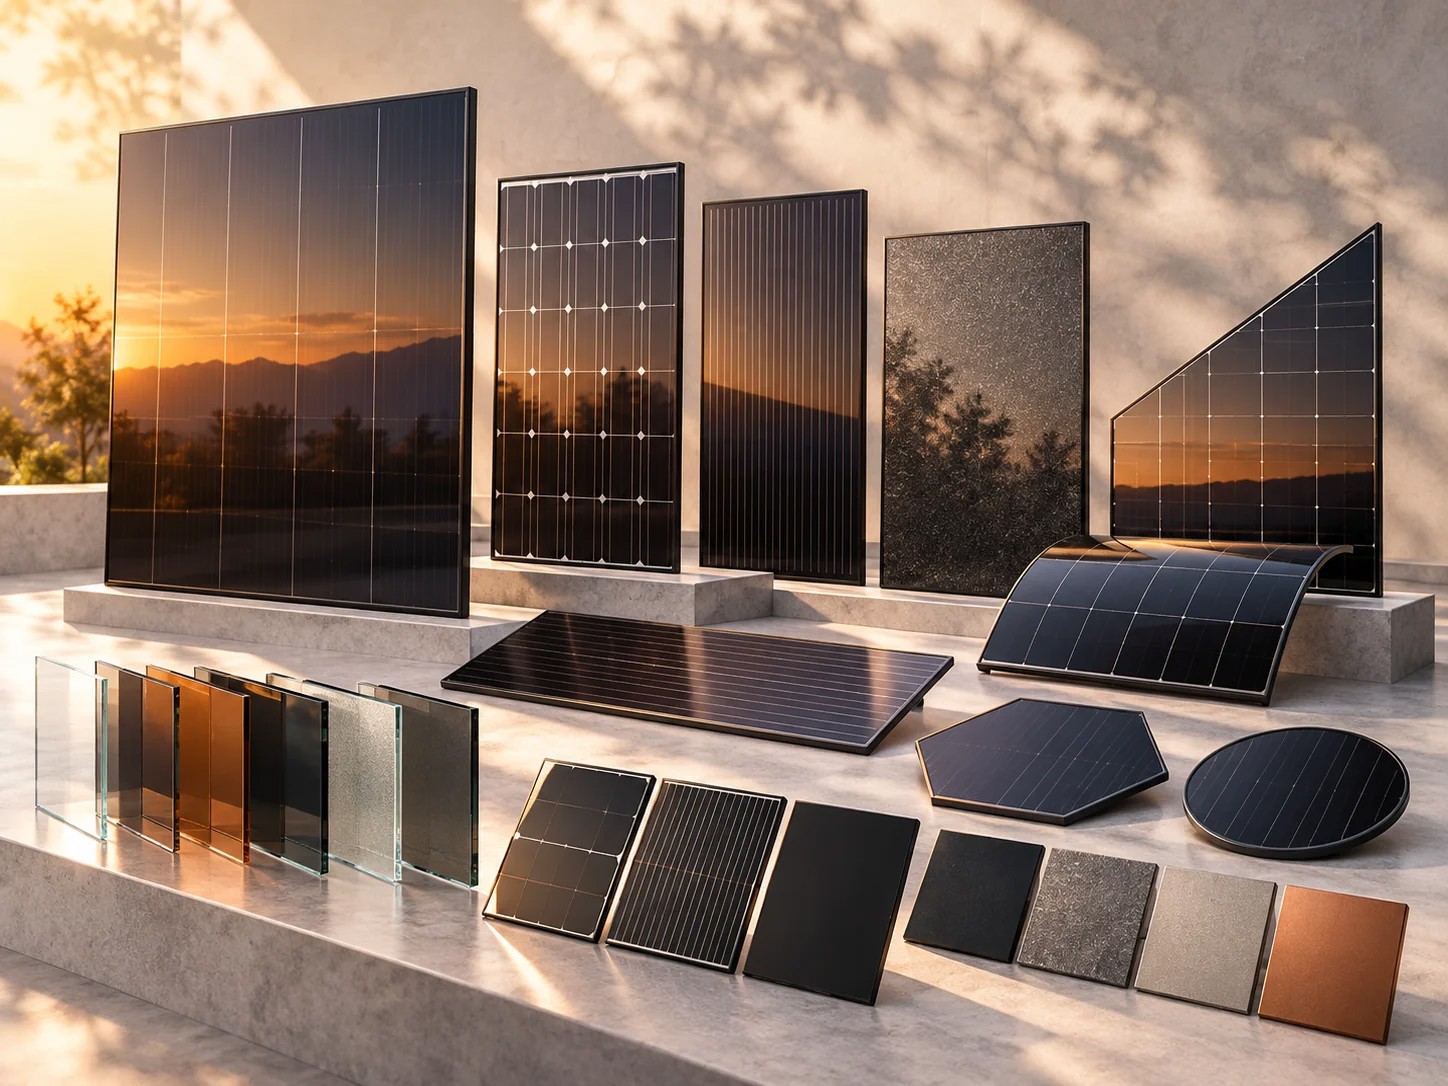
From a proprietary idea to a clear module brief.
Define geometry, BC or TOPCon cell options, materials, connections and electrical targets before requesting samples.
Manufacturing dimensions, minimum order quantities, costs and lead times require a review of your actual design.
From building detail to validated module.
Share the application
Provide preliminary drawings, target markets, quantities and the building-system interfaces.
Resolve the design
Review cell layout, glass, sealing, electrical architecture and installation clearances.
Evaluate prototypes
Assess samples, visual consistency, test needs and design revisions against the agreed brief.
Plan OEM supply
Agree approved specifications, quality checks and commercial terms before production.
Have a specific module requirement?
Share the application, dimensions and target market for an initial manufacturing feasibility discussion.