
Solar, in the
built environment.
Eight architectural directions for custom photovoltaic integration — from roof tiles and metal roofing to facades and canopy glazing.
All images on this page are original AI-generated application concepts. They are not completed FGNEX projects, customer references, installation instructions or certified product specifications.
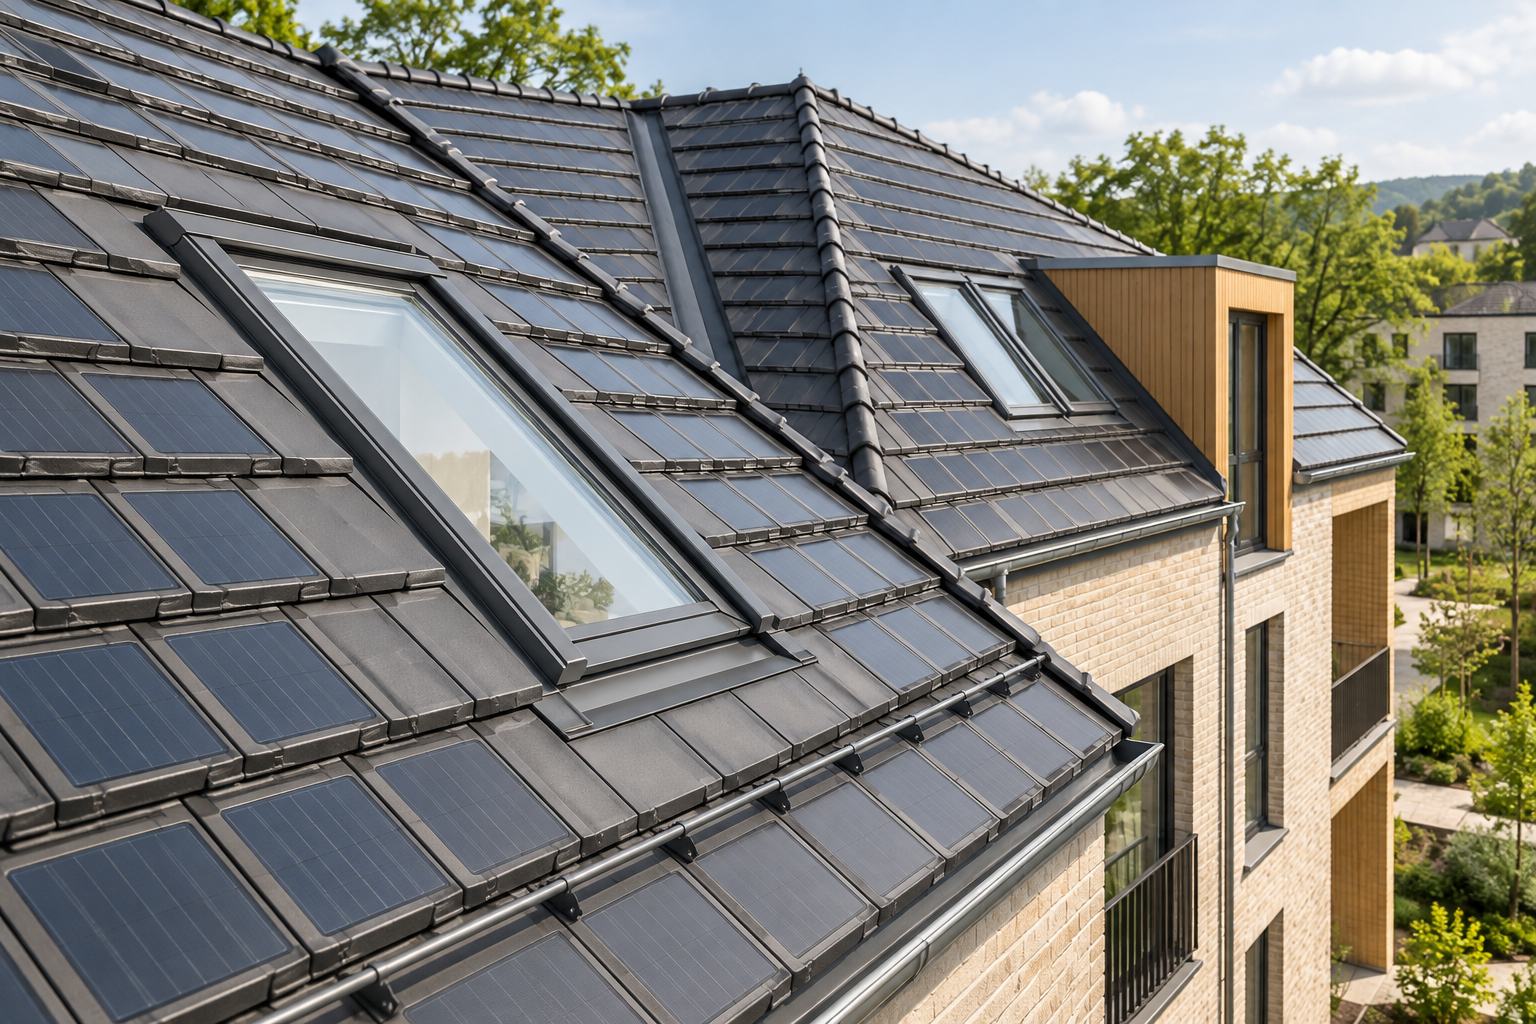
01 / AI APPLICATION CONCEPT
Small-format solar tiles
A close-up concept of tile-scale photovoltaic elements around a rooflight. Explore how visible tile rhythm, module format and inactive borders can fit the wider roof design.
Roof openings, edge details and electrical interfaces need a project-specific brief.
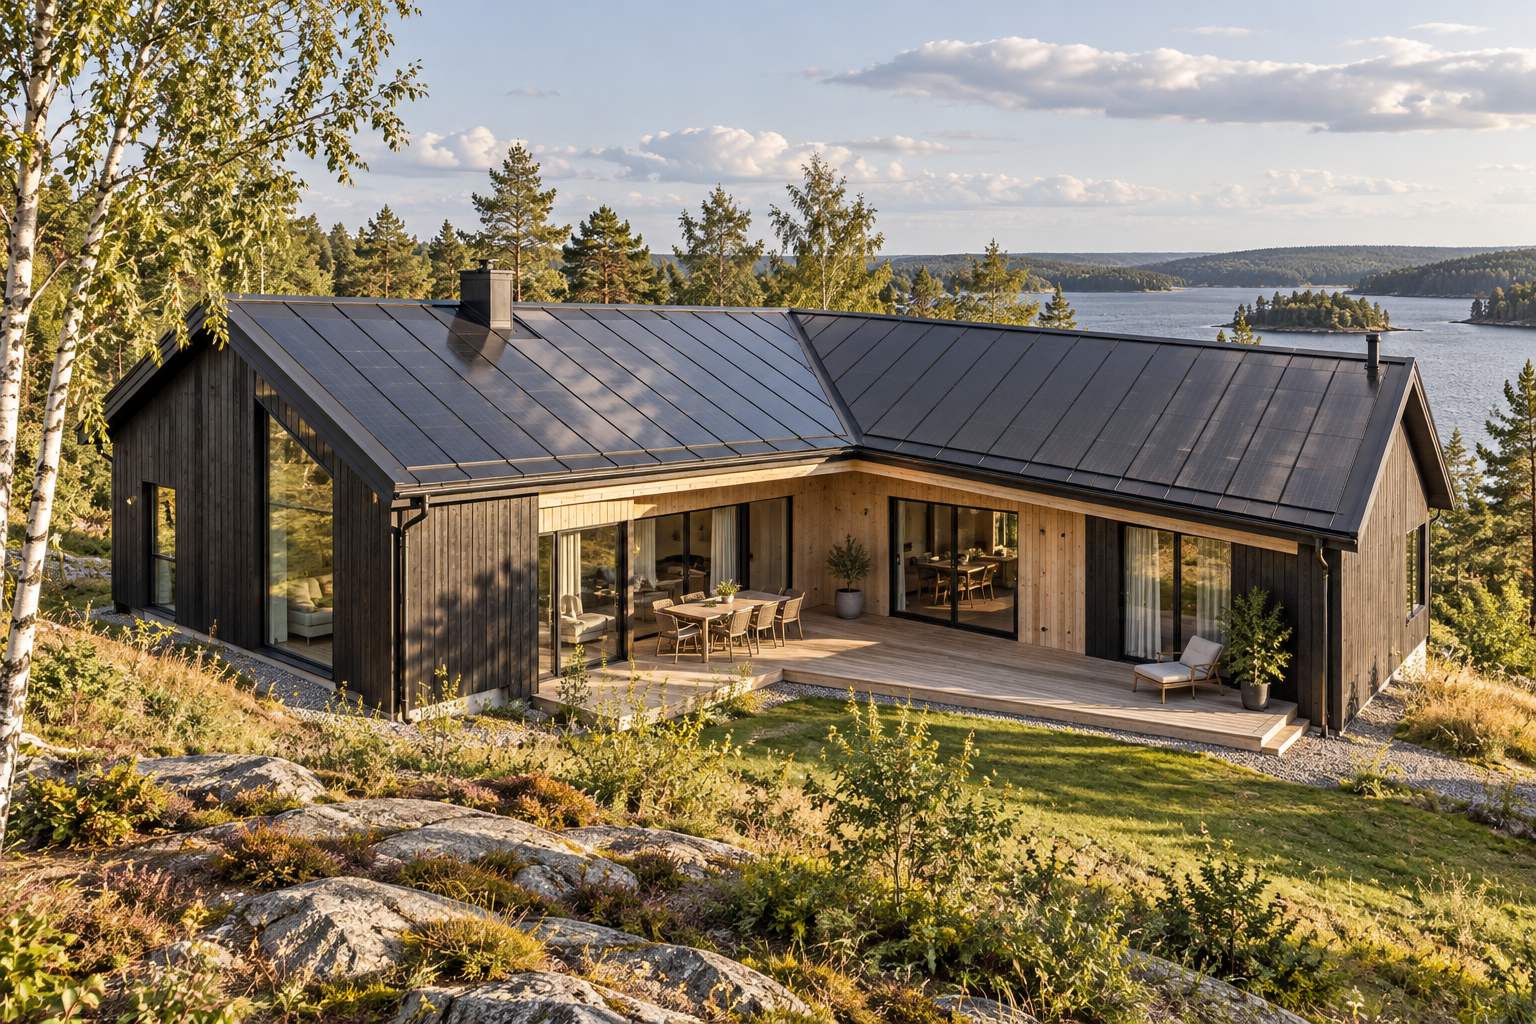
02 / AI APPLICATION CONCEPT
Photovoltaic metal roofing
A woodland home concept with photovoltaic elements following the vertical rhythm of a dark metal roof.
Coordinate module dimensions, seam interfaces, cable routing and installation access with the roofing-system developer.
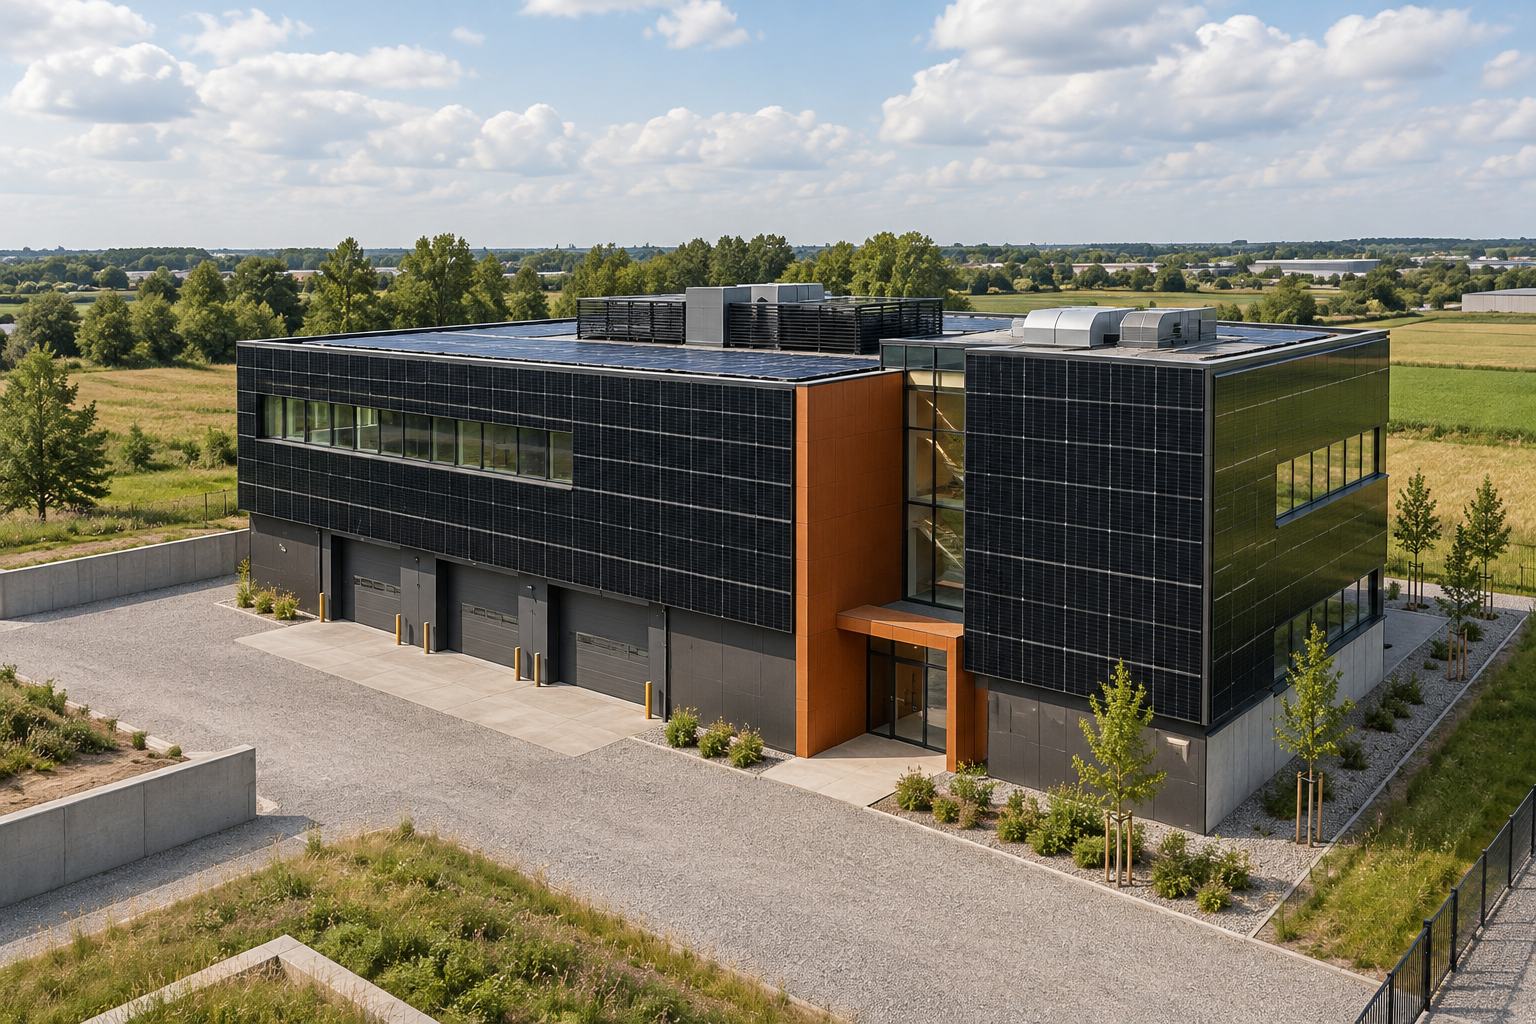
03 / AI APPLICATION CONCEPT
Architectural BIPV facades
An office-building concept with a repeated photovoltaic panel grid across the facade. Use the visual direction to discuss module proportions and the relationship between opaque glass and windows.
Glass appearance, fixing interfaces and facade-system validation require coordinated review.
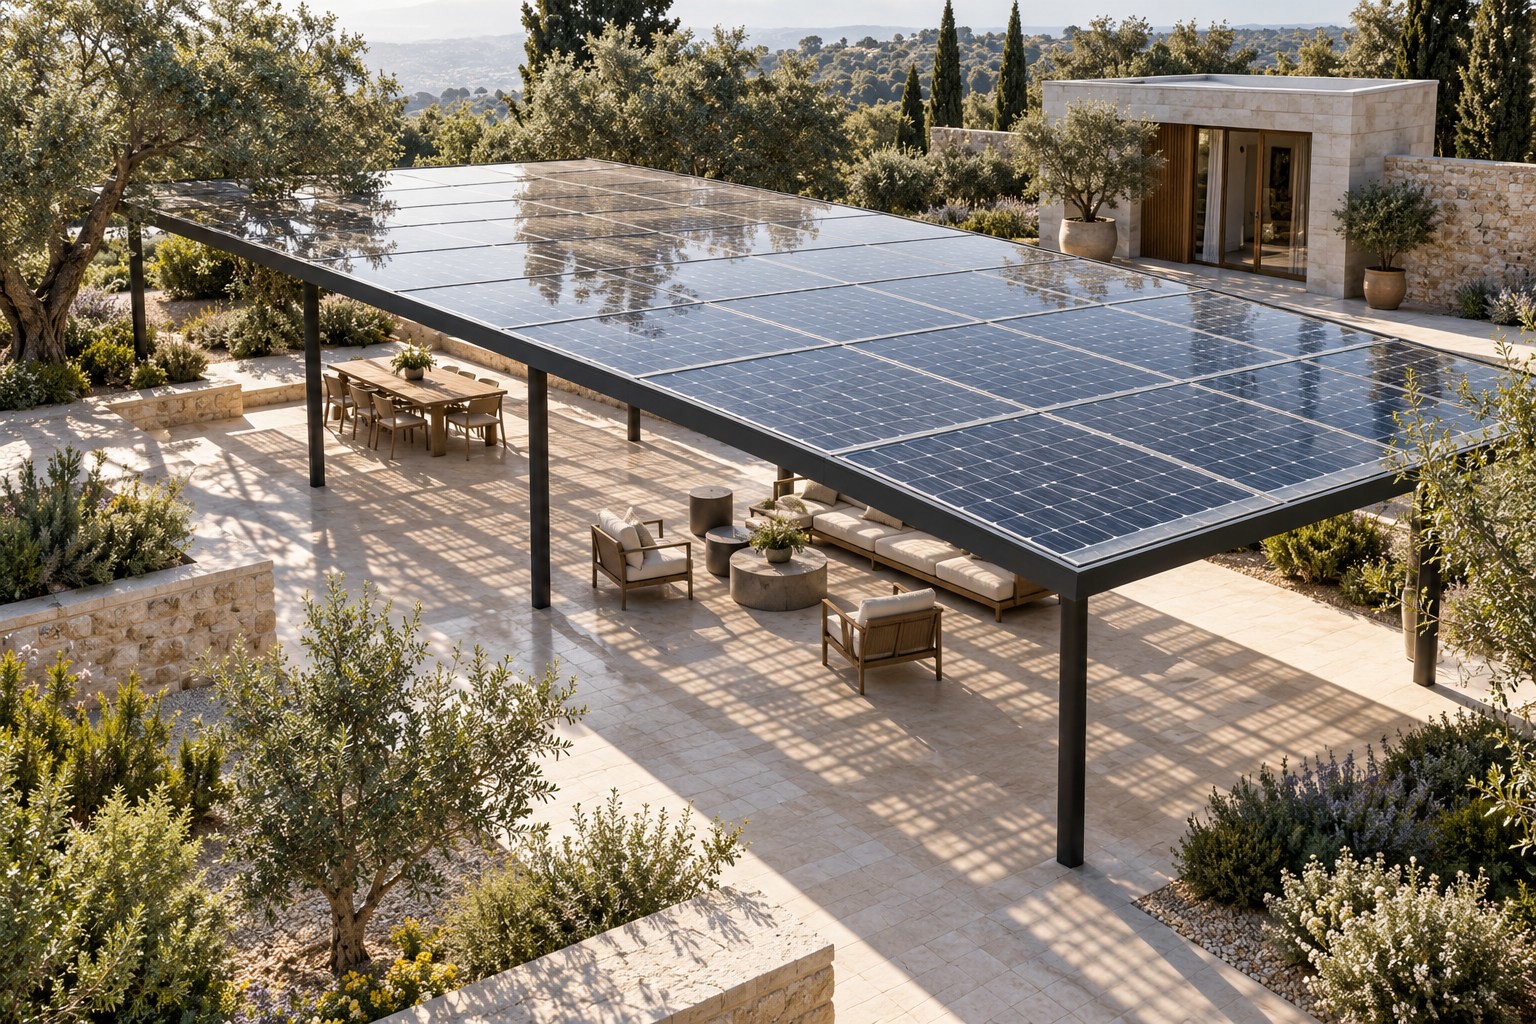
04 / AI APPLICATION CONCEPT
Photovoltaic canopy glazing
A daylight and shading concept using photovoltaic glass above an outdoor architectural space.
Cell spacing and glass appearance must be assessed alongside structural, drainage and electrical requirements.
05 / AI APPLICATION CONCEPT
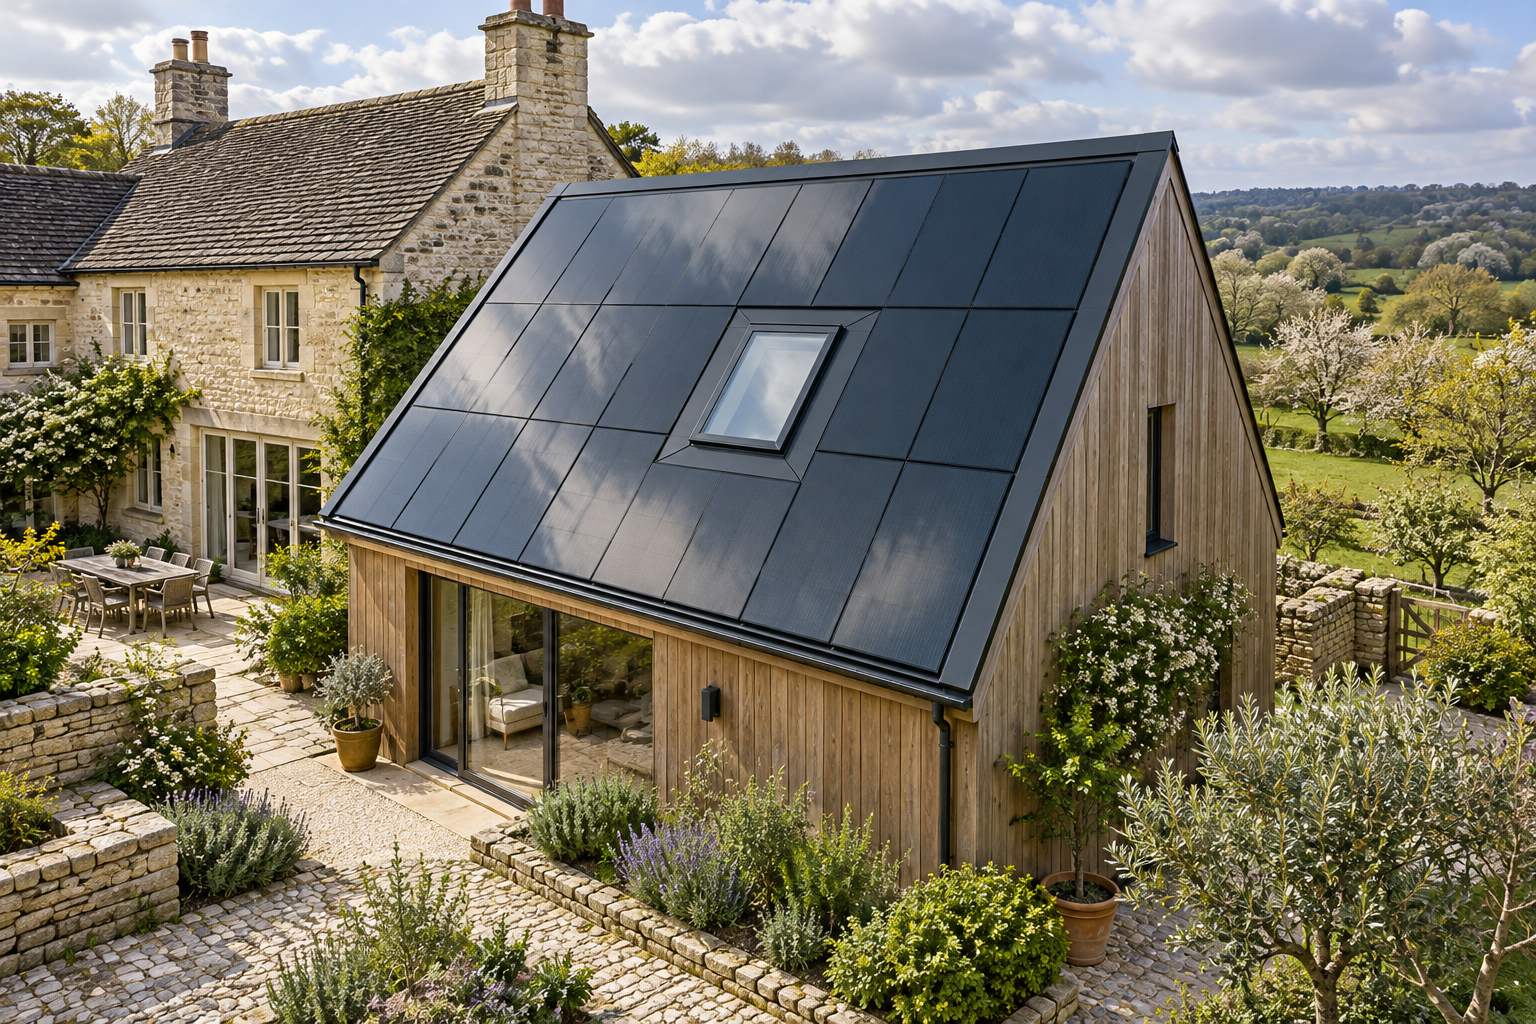
Integrated roofs for extensions
A timber-clad extension concept with a flush dark photovoltaic roof beside an existing stone building.
Discuss roof geometry, rooflights, visible borders and connection points before defining a custom module.
06 / AI APPLICATION CONCEPT
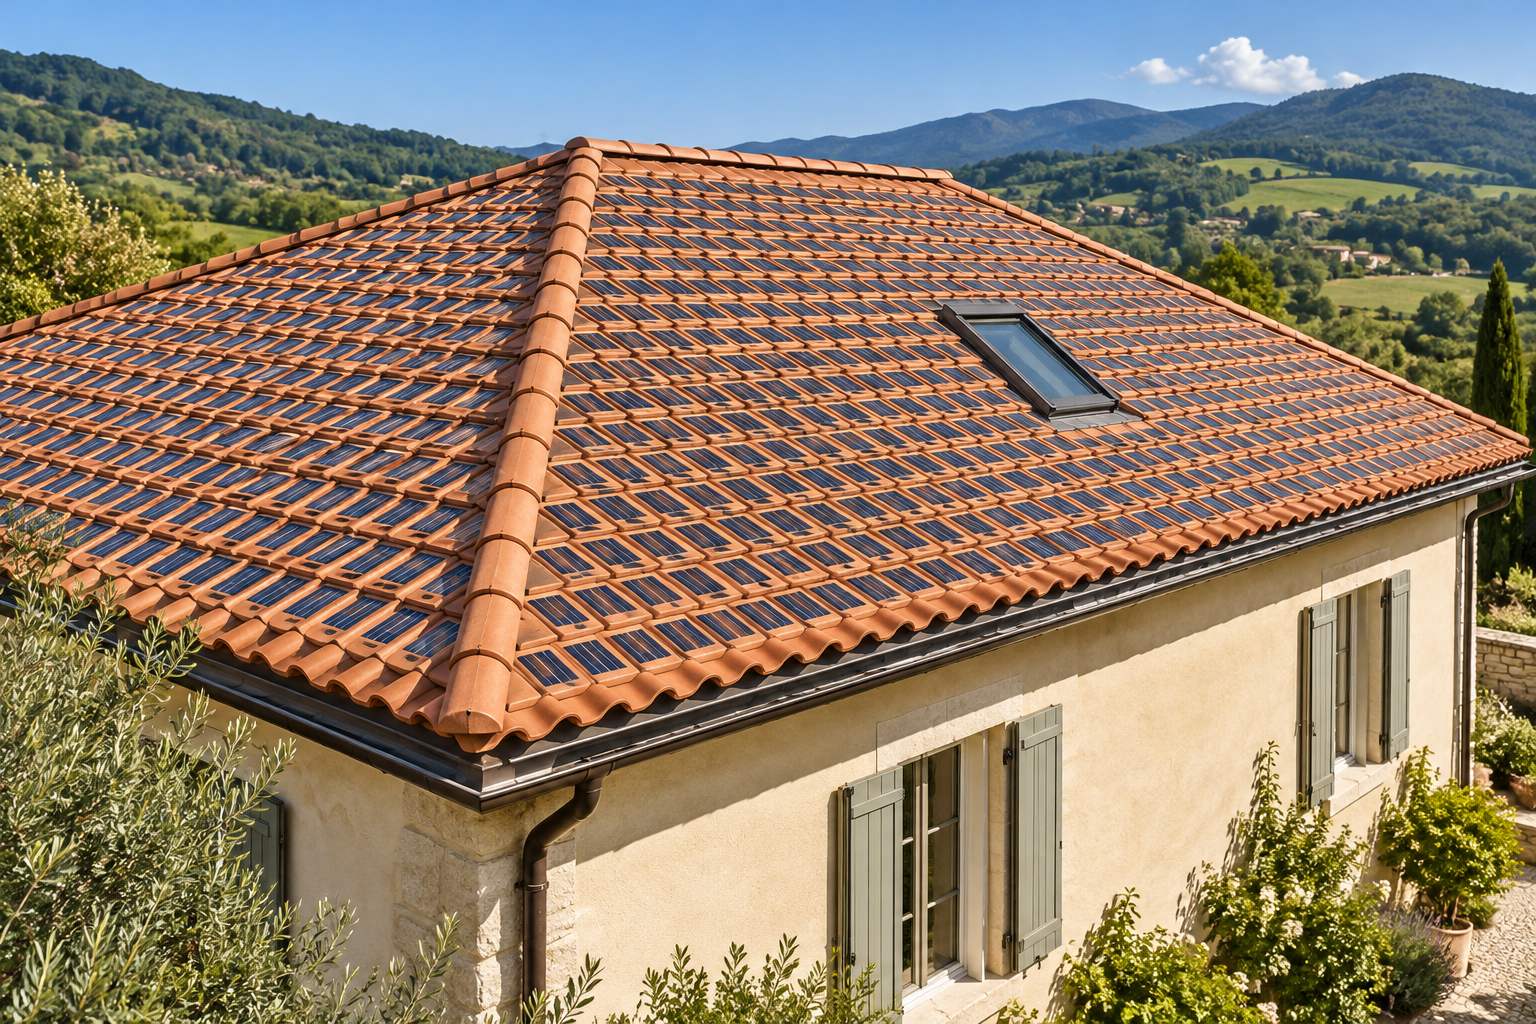
Terracotta-look solar tiles
A roof concept combining terracotta-coloured tiles with small dark photovoltaic inserts. A visual starting point for discussing colour, tile scale and the balance of active and inactive areas.
Appearance and module construction need sample review; this concept does not establish performance or product availability.
07 / AI APPLICATION CONCEPT
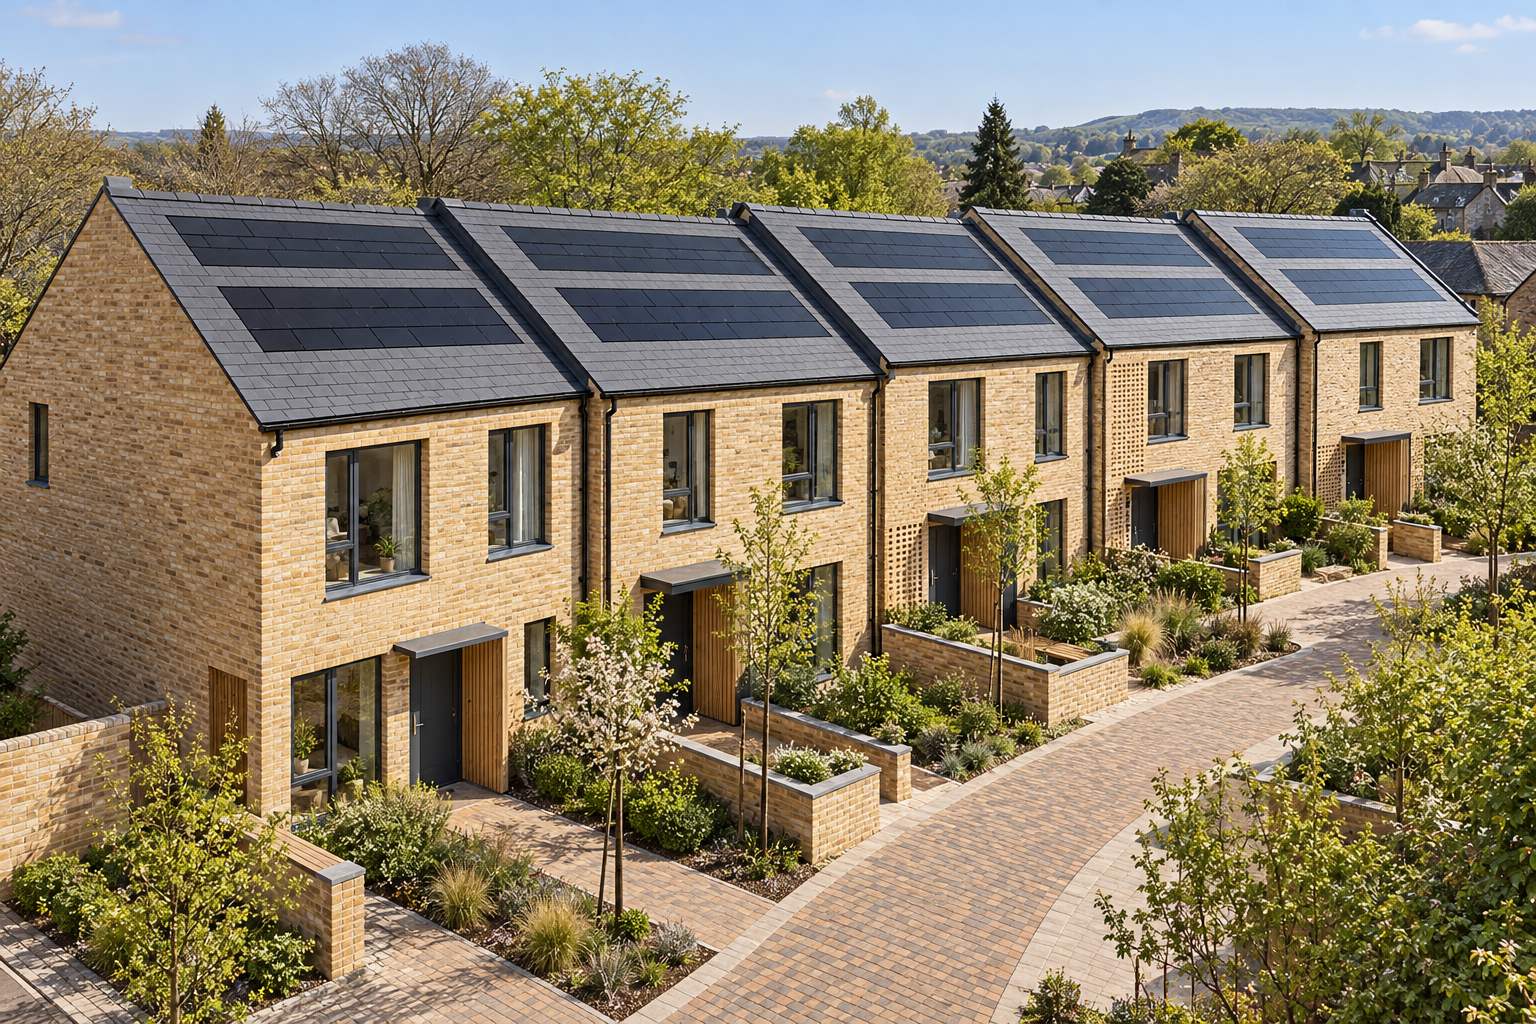
Solar roofs for terraced homes
A multi-home concept with coordinated photovoltaic roof zones across a row of residences.
Record shared appearance goals alongside the geometry and interface requirements of each roof.
08 / AI APPLICATION CONCEPT
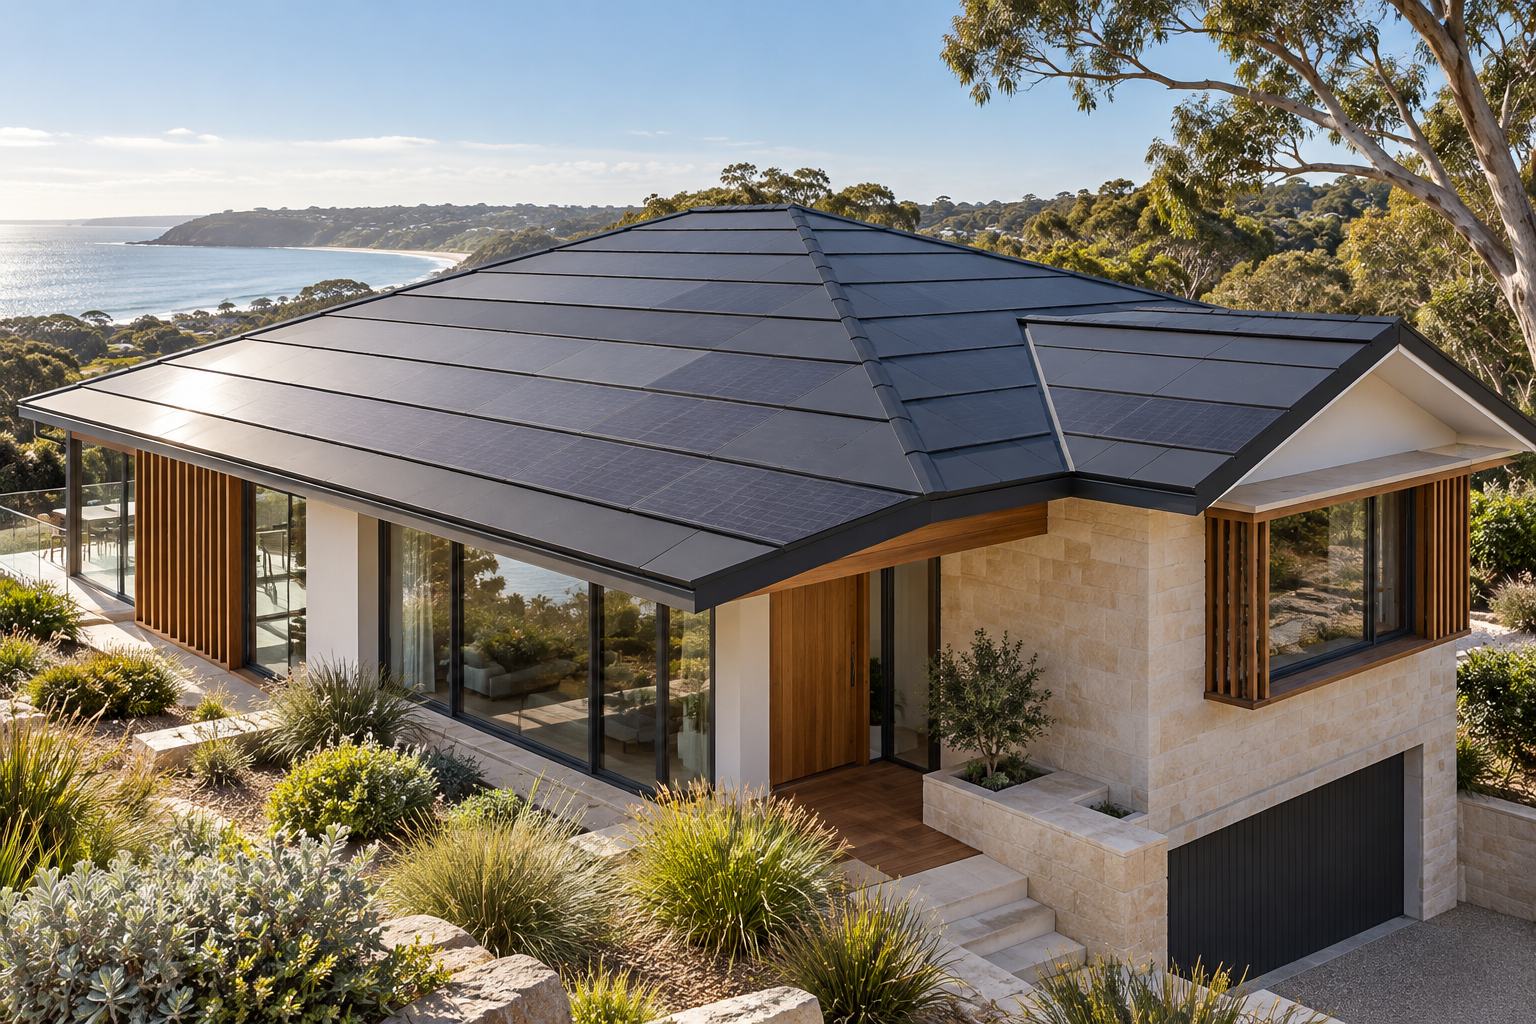
Hipped roofs and custom layouts
A coastal-home concept exploring dark photovoltaic surfaces across a hipped roof and adjoining planes.
Review module shapes, inactive infill areas and roof boundaries as part of the design brief.
Developing a BIPV product?
Translate your application into dimensions, materials, appearance and electrical targets before requesting a manufacturing review.